Quality Inspection
Quality inspection turns customer specs into camera checks that pass or fail every part and save the evidence for the audit that always follows.
Why Does This Exist?
Specs live as numbers: seal width to mm, label skew under degrees, no crack over mm. Customers and regulators ask for proof, not promises. Spot checks miss the one bad hour.
Quality inspection exists to check all parts and keep receipts. Input is images plus spec limits. Output is pass or fail per check plus stored evidence. The floor frame is industrial vision; flaw finding is defect detection. Size proof is visual measurement.
Use it when specs are numeric and audits matter. Use sampling stats when percent imaging costs more than the risk it removes.
Think of It Like This
A referee with a tape and a camera
A track referee measures each long jump with a steel tape, calls foul or fair on the spot, and photographs the board for protests. No memory, no mood, just tape plus photo.
Spec limits are the tape marks. The camera crop is the protest photo. The analogy stops at judgment: the referee sees intent on a close foul while the gate applies the number exactly as written.
How It Actually Works
Translate each spec line into a vision check with units, limits, and a sampling rule: every part or every th. Calibrate pixels to millimeters, locate the feature, measure, then compare to . Contract is image plus limits in, decision plus measured value plus crop out. Trend the reject rate: a jump from percent to percent signals tool wear before scrap piles up.
Worked example
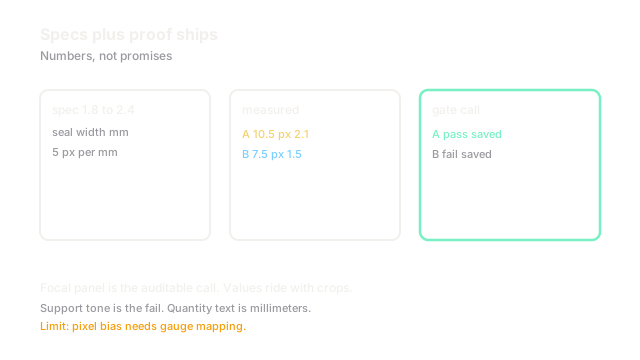
Seal spec is to mm. Calibration gives pixels per mm. Part A measures pixels, which is mm, inside spec, pass. Part B measures pixels, which is mm, below , fail for thin seal. The gate saves both crops with values burned into the log. Weekly audit replays rejects and finds borderline calls to retune light, not limits.
Watch Out For
Limits copied from calipers onto pixels
A caliper spec assumes contact measurement. Pixels add edge blur and threshold bias of mm. The symptom is good parts failing by a hair. Fix it with a gauge study that maps pixel measures to caliper truth and offsets limits honestly.
Evidence that never gets reviewed
Teams save millions of crops nobody opens, then cannot find the one hour a customer disputes. The symptom is full disks plus failed audits. Fix it by sampling rejects plus passed borders daily and by tying crops to timestamps and tool IDs.
The Quick Version
- Quality gates check specs on all parts and save proof crops.
- Contract is image plus limits in, decision plus value plus crop out.
- The fixture passes mm and fails mm against to mm.
- Trend reject rates to catch tool wear early.
- Calibrate pixels to truth and review evidence or audits fail.